
What zoning actually is
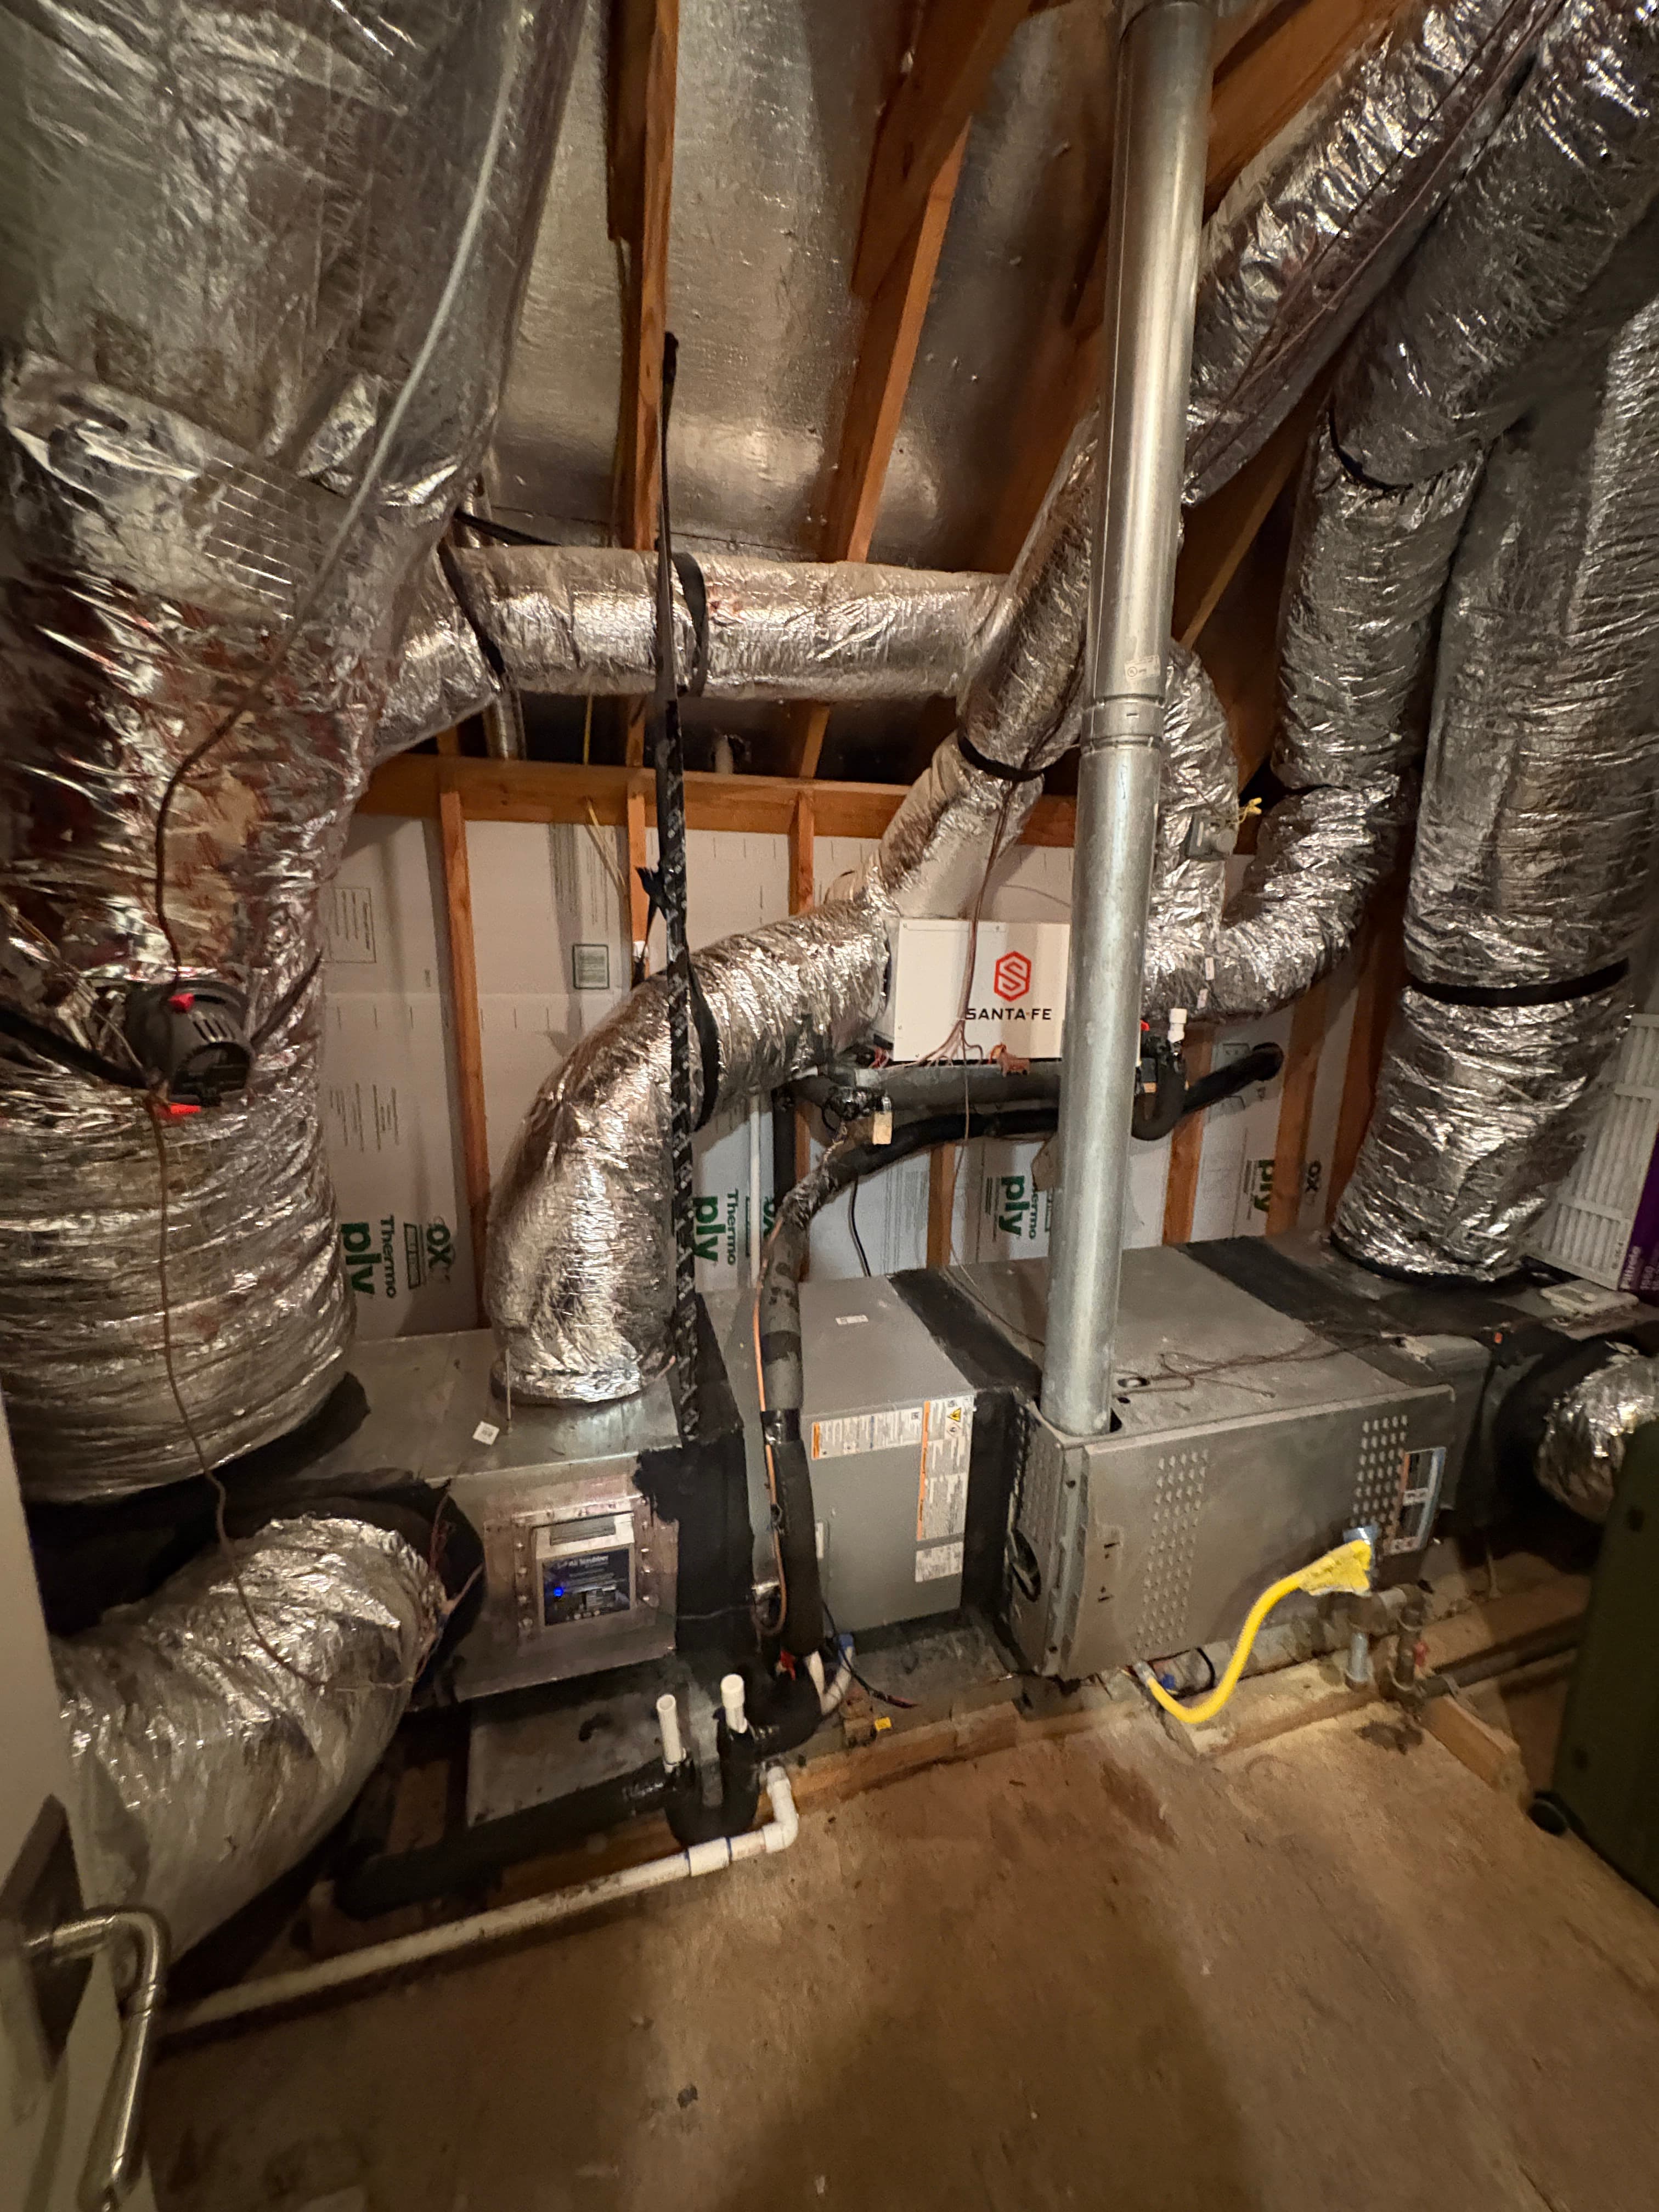
Motorized dampers get installed in the trunk or in the branches serving each area. Each zone gets its own thermostat. A control panel takes the calls from those thermostats, opens the dampers for the zones calling, closes the others, and starts the equipment.
The two story Houston problem
The most common reason people ask about zoning here is a two story house with the thermostat downstairs. The upstairs takes heat from an attic that passes 130 degrees, the runs feeding it are the longest in the house, and warm air stacks upward regardless. Downstairs is satisfied while upstairs is still climbing.
Zoning addresses that by letting the upstairs call on its own. But it only works if the upstairs ducts can carry the air when that zone opens. If those runs are undersized, sagging, or leaking into the attic, zoning gives the second floor a vote it still cannot cash.
Zoning and equipment have to match
A single stage system produces full capacity every time it starts. When only one small zone is calling, that capacity has to go somewhere. The traditional answer is a bypass damper that dumps excess supply air back into the return, which lowers the air temperature entering the coil, drives coil temperature down, and can produce ice and poor moisture removal. In a humid climate that is a real cost.
Two stage and variable capacity equipment match zoning far better, because the system can reduce output to fit the zone calling instead of dumping the difference. We would rather solve the capacity mismatch with the equipment than with a bypass.
What we check before recommending zoning
We measure total external static pressure and airflow, look at duct sizing and condition for each proposed zone, check attic insulation, and evaluate whether balancing or duct modifications would solve the complaint with less hardware.
Sometimes they will, and we will say so. Sometimes the right answer for a large two story home is a second system rather than zoning one system harder. We would rather give you that answer at the estimate than after the dampers are in the attic.
How zones get laid out
Zones are drawn by load and by use, not by room. Upstairs and downstairs is the most common split here. A west facing wing that bakes through the afternoon can justify its own zone, and so can a master suite people want cooler at night.
What we evaluate before zoning a system
- Load by areaThe cooling load of each proposed zone, so each one can be served.
- Duct capacity per zoneWhether the runs feeding each zone can carry its air alone.
- Equipment stagingWhether the system can reduce capacity, or a bypass would be required.
- Damper access pointsWhere dampers fit in the existing trunk without rebuilding it.
- Thermostat locationsPlacement that represents each zone, not whichever wall was convenient.
- Minimum airflowThe least airflow the equipment tolerates with one zone calling.